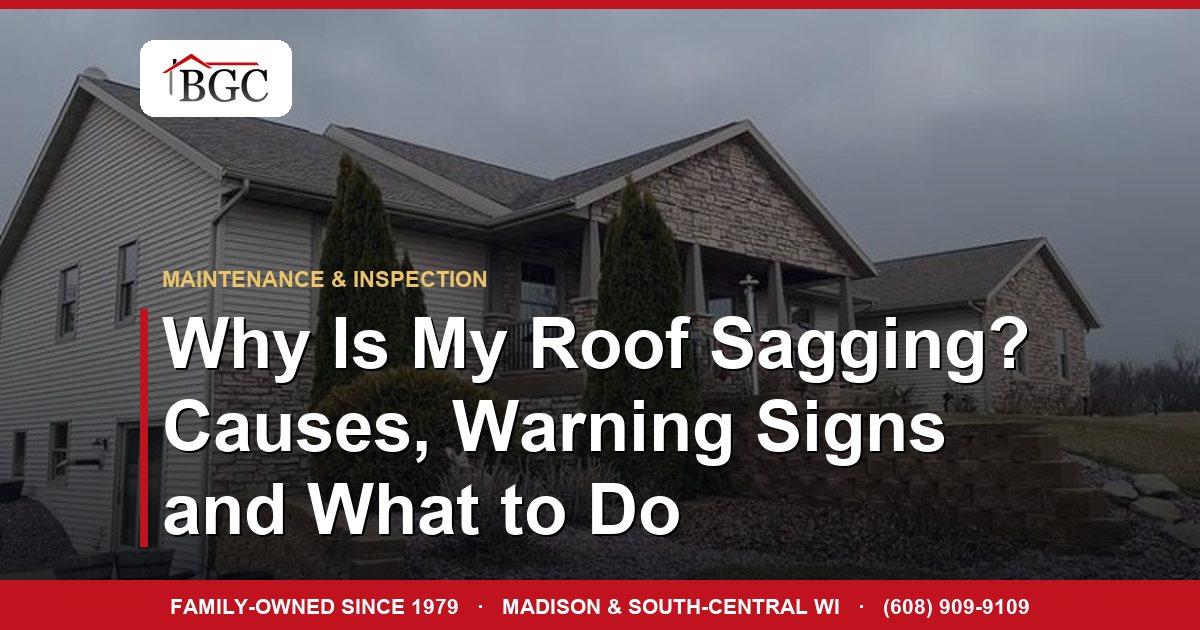
Most sagging roofs are not about to come down, but some are moving right now. Keep people and pets out of the room and call the same day if you see a bulging or cracking ceiling, new diagonal cracks off door and window corners, doors that suddenly stick, popping or creaking under snow load, or a dip that got visibly worse after a storm. Those point to active movement, not old settling.
Get My Free Estimate →- First, figure out what is sagging: the deck or the framing
- The real causes of a sagging roof
- Warning signs that make this urgent
- How to check it yourself, safely
- Sometimes the sag is old, settled and fine
- Two patterns we see every year
- Sagging roof repair: what the fix involves, and can it be done in a Wisconsin winter
- How to sanity-check a framing quote
- What this actually costs, plus permits and financing
- Insurance: what gets covered and what to watch
- Who to call first
- What happens when you call
- FAQs
If your roofline has a dip, a wave or a bow in it, you are not looking at a shingle problem. You are looking at a structural symptom. Something under those shingles has either rotted, been overloaded, or was never strong enough to begin with.
That matters because the cause decides everything. Some sagging is a section of soft decking that gets fixed during a tear-off. Some is framing that needs sistered rafters, new support, an engineer and a permit. And a small number of sagging roofs are moving right now, and people should stay out of the room underneath.
Here is how to tell the difference, what causes it in Wisconsin homes specifically, what the repair involves (including in winter), what it realistically costs, and how to make sure nobody is inventing structural damage on you.
First, figure out what is sagging: the deck or the framing
There are two very different kinds of sag, and you can usually tell them apart from your driveway.
A sagging deck (sheathing) looks like shallow scalloping or waves between the rafters. Stand at the corner of the house and sight along the slope with the sun low. You will see gentle dips every 16 or 24 inches, like a rippled surface. That is plywood, OSB or old 1x plank boards giving way, almost always from water or from thin decking carrying too much shingle weight.
A sagging ridge or rafter line looks like the whole roof has a swayback, like a horse's back. The ridge dips in the middle, or one plane bows inward in a long smooth curve. That is framing, and it is the more serious of the two.
Both need to be looked at. But a wavy deck is a roofing job. A dipping ridge is a structural conversation, and anybody willing to shingle over it without going in the attic is about to sell you a problem you will pay for twice.
The real causes of a sagging roof
Long-term water intrusion and rotted decking
This is the number one cause we find. A small leak around a chimney, a failed pipe boot, a nail pop, an ice dam that pushed water under the shingles for three winters. The decking stays damp, the wood loses strength, and it sags under the weight of the shingles.
Decking rot is quiet. A leak that never drips through your ceiling can still soak a four-foot section of sheathing every time it rains. By the time it shows as a dip on the surface, the repair has grown from a flashing detail into a decking replacement.
Snow and ice load past what the framing can carry
The ASCE 7 and Wisconsin snow load maps put much of south-central Wisconsin in the neighborhood of 30 pounds per square foot ground snow load, though the figure varies by county and gets adjusted for roof slope, exposure and drifting. Your inspector or engineer can confirm the number for your address.
Here is the catch: a design load only tells you what an engineered roof was sized for. A 1925 bungalow was framed by carpenter's rule of thumb, not a span table. It has held up because the original roof was light and the winters cooperated.
Then we get a February wet snow followed by rain, with ice dams stacked at the eaves holding meltwater on the roof. Add a low-slope section, a valley where two planes dump into each other, or a north slope that never sees sun, and the load concentrates instead of spreading. If your sag appeared or got visibly worse after a snow event, treat that as urgent.
Too many layers of shingles
Weight is measurable, so use real numbers. A square of shingles covers 100 square feet. Three-tab runs roughly 200-240 pounds per square (about 2-2.4 pounds per square foot), and architectural shingles run roughly 300-430 pounds per square (about 3-4.3 pounds per square foot) depending on the line. Two layers of architectural shingles plus underlayment is 6-9 pounds per square foot of permanent dead load hanging on 100-year-old rafters.
Wisconsin's Uniform Dwelling Code covers this directly in SPS 321.28(6): a new roof covering may not go over an existing one that is water-soaked or deteriorated to the point it is no longer an adequate base, that is wood shake, slate, clay, cement or asbestos-cement tile, or that already has two or more layers. Your local building inspector has the final say, so ask before anyone proposes a layover.
Practically speaking: a sagging roof should never get another layer. Tear-off is the only way to see what you are actually standing on.
Undersized or overspanned rafters in older homes
Plenty of pre-1950 homes around Madison, Stoughton, Janesville and Monroe were framed with 2x4 or 2x6 rafters at 24 inches on center, spanning farther than a modern span table allows. Add weight, add a leak, and the span shows up as a long smooth bow.
Cut collar ties, removed purlins or a remodeled attic
We see this more than you would think. Someone finished an attic, built a bedroom, and cut out the collar ties or the knee wall purlins bracing the rafters to get headroom. The roof lost its triangle. Nothing happens for a few years, then the ridge starts to spread and dip and the exterior walls begin to push outward.
If your attic was finished after the original build, that is a prime suspect.
Failed ridge board or beam
On a stick-framed roof, the ridge board is the spine. If it was undersized, split, or if a cathedral-ceiling remodel turned it into a load-bearing ridge beam without proper posts and bearing underneath, you get a dip right at the peak.
Warning signs that make this urgent
Most sagging roofs are not about to fall in. These signs mean call today, not next month:
- The ceiling below is bulging, cracking or feels soft
- New diagonal drywall cracks, especially off door and window corners
- Doors or windows that suddenly stick or will not latch
- Popping, creaking or cracking sounds, particularly under snow load
- Fresh water staining on the ceiling or a musty attic smell
- The sag visibly changed after a storm, heavy snow or a tree hit
- Daylight visible through the deck from inside the attic
If the ceiling is bulging or you hear active noise, keep people and pets out of that room, do not store anything heavy in the attic above it, and get eyes on it. Our 24-hour emergency response exists for exactly this. We will tarp, dry it in or temporarily shore up a roof to stop things getting worse before anybody talks about a full project.
> Worried right now? Call (608) 909-9109 for a free on-site inspection. No cost to find out, no pressure, and if it turns out to be old settled sag, we will tell you that and leave you alone.
How to check it yourself, safely
Do not get on a sagging roof. That is not caution talking, that is the actual risk: if the deck is soft, your foot finds the weak spot.
From the ground: walk the perimeter. Sight along the ridge and each slope from both ends. Take photos from the same spot in your yard so you have a baseline to compare in six months.
From the attic: bring a strong flashlight and stay on the joists. Look for dark staining on the underside of the decking, white or black mold bloom, rusty nail tips, nails backing out, and any rafter that has split. Push gently on suspect sheathing with a gloved hand. Spongy is bad.
The tell for active movement is fresh wood. A split showing bright, light-colored fiber is recent. Old settled damage looks dark, dry and dusty.
Check your ventilation while you are up there. Blocked soffit vents, insulation jammed into the eaves and frost on the underside of the sheathing in January are what turn small Wisconsin leaks into rotted decking and ice dams. Intake and exhaust corrections are part of how we scope any residential roofing project, because a new roof over a wet attic rots twice.
Sometimes the sag is old, settled and fine
We want to be straight with you. On a 110-year-old farmhouse near Evansville or Brooklyn, a gentle ridge dip may have been there since the Eisenhower administration. Wood creeps over decades, settles, then stops. The framing is dry, the nails are tight, nothing is cracking indoors.
That roof may need nothing more than a proper tear-off, new decking where it is soft, and a quality asphalt shingle roof replacement when the shingles are due. Not structural surgery.
The trouble is that an old stable sag and an early active failure can look identical from the ground. The difference lives in the attic and under the shingles.
Two patterns we see every year
Cut collar ties in a story-and-a-half. Ridge starts to dip, an upstairs door stops closing, and the attic turns out to have been finished by a previous owner who removed the bracing. The fix is restored bracing per an engineer's letter, sistered rafters on the worst plane, new decking on that slope, then a full tear-off and reroof.
Three layers over plank decking. Waves in the front slope, visible from the sidewalk. Tear-off finds three layers of shingles over 1x6 boards that have dished between rafters, plus rot in a valley where a pipe boot leaked for years. No framing repair at all: new sheathing, ice-and-water shield at eaves and valleys, architectural shingles.
Same symptom, very different jobs. Photos of decking and framing repairs like these are on our recent projects page, and we show you photos of your own roof before we quote anything.
Sagging roof repair: what the fix involves, and can it be done in a Wisconsin winter
The fix follows the cause. Decking sag means tearing off, cutting out the soft sheathing, replacing it with properly rated plywood or OSB, re-flashing and reroofing that slope. Framing sag means sistering rafters, restoring collar ties or purlins, sometimes a new ridge beam with posts carrying load down through the structure, and in most cases a structural engineer's letter plus a permit.
Winter work: what is possible and what waits
Structural repair is largely indoor work. Sistering rafters, restoring bracing, adding temporary shoring and installing posts happens from inside the attic, and cold does not stop it. That is why we do not tell people to sit on a moving roof until April.
The roof covering is the weather-dependent part. We need snow off the deck and a dry window, and below roughly 40 degrees asphalt shingles have to be hand-sealed with manufacturer-approved cement because the self-adhesive strips will not activate in the cold. We work in smaller sections and dry everything in the same day rather than leaving deck exposed overnight.
If you find a sag in January and the finish work has to wait
- Rake snow off the affected slope from the ground with a roof rake. Never climb onto it, and do not chip at ice dams.
- Clear the room below and keep it unused if the ceiling is cracking or bulging.
- Take nothing new into that part of the attic. Boxes are load.
- Photograph the roofline and any attic split weekly from the same spot.
- Keep the attic cold and vented. A warm attic makes the ice dam that is making the leak.
- Call us for temporary shoring or an emergency dry-in if anything changes. That is a same-day call, not a spring project.
Want a straight answer on your roof?
We'll inspect it, document everything, and tell you honestly what you're looking at, even if the answer is patch it for now. No pressure.
How to sanity-check a framing quote
You should be skeptical, and a good contractor will respect that. A legitimate structural scope includes:
- Photos from inside the attic of the exact members in question
- The rafter size, spacing and span written down (for example, 2x6 at 24 inches on center, 14-foot span)
- Exactly what gets sistered, replaced or added, with lumber size, length and fastening
- A structural engineer's letter or detail whenever framing is altered or load paths change
- A permit line item and who is pulling it
- Decking type and thickness, ice-and-water shield locations, ventilation corrections
Red flags: a structural claim from someone who never got in the attic, no photos, no permit mentioned, a quote to shingle over a visible sag, or pressure to sign today. If a framing number makes you uneasy, hire an independent structural engineer for a second opinion. That usually costs a few hundred dollars and it is money well spent.
What this actually costs, plus permits and financing
Honest ranges, not quotes. Numbers move with pitch, access, affected area and what the engineer calls for:
- Decking replacement during tear-off: roughly $80-$150 per 4x8 sheet installed. A full re-deck on a 25-square roof can add $4,000-$9,000.
- Sistering damaged rafters: commonly $1,000-$3,500 for a handful.
- Restoring collar ties, purlins or knee wall bracing: often $1,500-$5,000.
- New ridge beam with posts and proper bearing: $6,000-$20,000 and up.
- Structural engineer inspection and stamped letter: typically $400-$1,200.
- Interior drywall repair if a ceiling is opened: commonly $300-$1,500 per room.
Permits. Framing alterations are permitted work. In the City of Madison, structural alterations go through Building Inspection and plan review is triggered when framing changes, which is where the engineer's detail gets submitted. In Janesville, permits run through Building and Development Services. Outside city limits in Dane, Rock and Green counties, one- and two-family work falls under the state Uniform Dwelling Code and many towns contract inspection to a county or third-party inspection agency. Fees are generally scaled to project valuation, so a framing repair permit typically lands in the low hundreds. We pull the permit and schedule inspections; your municipality's current fee schedule is public if you want to check it.
Financing. An unplanned structural repair is not money most families have sitting in savings. Realistically there are three routes: a third-party home improvement loan (unsecured, fixed monthly payment, terms commonly 5-12 years, rate and approval based on credit), a HELOC or home equity loan through your own bank or credit union, or a promotional plan with a deferred-interest period. We will tell you what we currently have available and what the monthly payment looks like on your actual number. We are not going to promise everyone gets approved.
Insurance: what gets covered and what to watch
Long-term leaking, rot, age and too many shingle layers normally read as wear and maintenance, and carriers deny those. Coverage is far more likely when a specific event caused it: a tree strike, wind damage, or a documented snow-load failure.
Two things worth knowing in Wisconsin. Many carriers have moved older roofs to actual cash value (a depreciated payout) rather than replacement cost value, so check your roof endorsement before you count on a full check. And a denied claim still shows in your claim history, so if the cause is clearly maintenance or likely under your deductible, talk to your agent before filing.
When a claim is in play, we photograph decking, framing and moisture staining, meet your adjuster on-site, and bill the claim so the damage gets written correctly instead of minimized. Your deductible is yours to pay. We do not waive it, absorb it, or hide it in the price. More on that process on our storm damage restoration page.
Who to call first
Call the roofer first in almost every case. The deck and framing are what we open and inspect, and the usual causes (leak, rot, overload, extra layers) are roofing failures. If the framing needs engineering, we bring the engineer in, pull the permit, and sequence the structural work ahead of the new roof so nothing gets buried.
Call a general contractor or engineer first only if the movement is bigger than the roof: walls bowing, floors sloping, foundation cracks.
On credentials, since you should ask any contractor: we are licensed and insured in Wisconsin, we are a GAF Master Elite certified installer, and the workmanship warranty is spelled out in writing on the contract before you sign, alongside the manufacturer's material coverage. Family-owned and working on roofs, siding and gutters in south-central Wisconsin and southern Iowa since 1979.
What happens when you call
You call (608) 909-9109 and we set a time. The visit runs about 45 to 90 minutes: we walk the exterior, sight the rooflines, get in the attic, check ventilation, decking and framing, and get on the roof only when it is safe. Then we show you photos of what we actually found and explain your options in plain English, including doing nothing yet if that is the right call.
The inspection is free. There is no charge to find out, and nobody is going to sit at your kitchen table pushing you into a contract.
Here is the balanced truth. Some sagging roofs are decades-old settling that needs nothing but a normal reroof when the shingles are due. Others are active rot or cut framing where water keeps working and snow comes back every January, and this year's decking repair becomes next year's framing rebuild. You cannot tell which one you have from the ground, and finding out costs you nothing.
Call (608) 909-9109 or reach out here, and let us get eyes on it while it is still small.
Get a straight answer on your Madison roof
Wisconsin storm season and insurance non-renewal letters do not wait. Get a free, no-obligation inspection and an honest assessment of exactly what your roof needs, even if the answer is to wait.