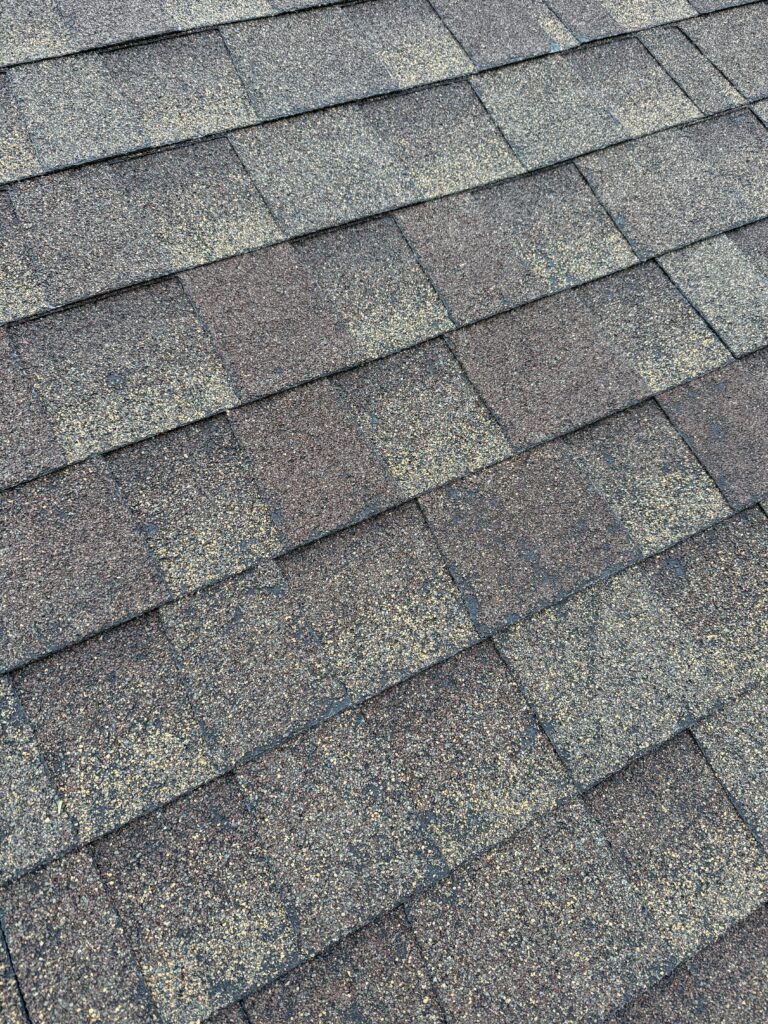
The roof rises 6 inches vertically for every 12 inches of horizontal run. The first number is rise, the second is always 12. A 6/12 is roughly 27 degrees and is one of the most common pitches on homes in Dane, Rock and Green counties.
Get My Free Estimate →- Roof pitch in one minute: rise over run
- Why your roof is bigger than your house
- What your pitch lets you put up there
- If your whole roof is low slope: the 2/12 ranch
- What the code and the manufacturer actually require
- Why steep roofs cost more, and how it should show on your quote
- How much longer does a steep roof take?
- Can I reroof over the existing layer?
- Solar, snow and ventilation in our climate
- Pitch, insurance and storm claims
- How to check your own pitch without getting on the roof
- What to do next
- FAQs
Roof pitch is simply how steep your roof is, written as rise over run. A 6/12 roof rises 6 inches vertically for every 12 inches it travels horizontally. That one number quietly decides three things homeowners usually ask about separately: which materials you can install, what the labor costs, and whether anyone can safely walk it.
Most people never think about pitch until a contractor says "you can't put shingles on that," or a bid comes in higher than the neighbor's for a house the same size. Here is the whole picture, plainly.
Written and reviewed by the estimating and production team at Buckshot Exteriors (Buckshot General Contracting), family owned and operated out of Madison, WI and Centerville, IA since 1979, and GAF Master Elite certified. In Wisconsin, anyone pulling a permit on a one- or two-family dwelling has to hold a Dwelling Contractor Qualifier credential through the state Department of Safety and Professional Services. Ask any contractor you talk to for theirs.
Roof pitch in one minute: rise over run
Pitch is two numbers, and the second is always 12. The first is the rise (inches of vertical climb), the second is the run (12 inches of horizontal travel). Roofers use rise over run because that is how manufacturer instructions and code tables are written. Degrees are handy for sanity-checking a phone app.
| Pitch | Degrees | Band | Walkable? |
|---|---|---|---|
| 1/12 | ~5° | Low slope | No (membrane or seamed metal) |
| 2/12 | ~9.5° | Low slope / shingle floor | Yes, but treated as low slope |
| 4/12 | ~18.5° | Conventional | Yes |
| 6/12 | ~26.5° | Conventional | Yes, with fall protection |
| 7/12 | ~30.5° | Borderline | Borderline |
| 8/12 | ~33.5° | Steep begins | Jacks and ropes |
| 10/12 | ~40° | Steep | Full staging |
| 12/12 | 45° | Very steep | Full staging |
Why your roof is bigger than your house
A square is 100 square feet of roof surface. Slope stretches that surface, so your roof always has more area than your home's footprint. The multiplier is straight trigonometry:
| Pitch | Multiply footprint by |
|---|---|
| 4/12 | ~1.05x |
| 6/12 | ~1.12x |
| 8/12 | ~1.20x |
| 10/12 | ~1.30x |
| 12/12 | ~1.41x |
So a 2,000 square foot footprint is about 21 squares at 4/12 and about 28 squares at 12/12, before you add overhangs and waste. Use it to sanity-check the squares on a bid. If the number looks light for a steep house, ask what pitch was used to calculate it.
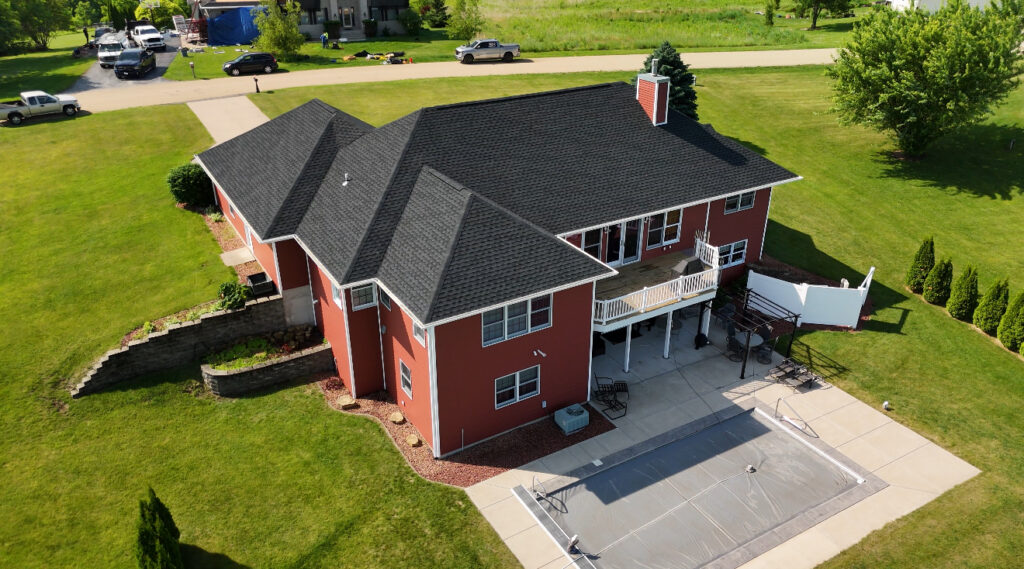
What your pitch lets you put up there
Low slope: roughly 2/12 and under
At this slope water does not run off, it crawls off. Overlapping shingles rely on gravity, so they are the wrong tool. Your real options:
- TPO or EPDM single-ply membrane, heat-welded or seamed
- Modified bitumen, torch-down or self-adhered
- Mechanically seamed standing seam metal, engineered for low slope and commonly approved down to around 1/12 depending on the system
That last one matters. If someone quoted standing seam on a 2/12 porch, that can be entirely legitimate. What is not legitimate is exposed-fastener lapped panels or snap-lock panels down there, since lapped panels generally need about 3/12 or more. Ask which specific system, and get the manufacturer's minimum slope in writing.
The version we see most: a 1920s farmhouse with a kitchen addition shingled at roughly 1.5/12, tied into the steeper main roof. Pull the shingles and the board sheathing along that tie-in is spongy and black, the nails are rust-stained, and there is no kick-out flashing where the addition meets the wall. The fix is strip to the deck, replace rotted sheathing, run a self-adhered membrane with proper wall flashing and a kick-out, then shingle the steeper plane above. If you have a near-flat section, it is worth understanding how low-slope and flat roofing systems are built before anyone shingles it again.
Conventional: roughly 3/12 to 8/12
Most Wisconsin homes live here, and your options open all the way up: architectural shingles, 3-tab, standing seam and exposed-fastener metal, cedar, synthetic slate. Water sheds properly and nothing about the slope itself drives price up. Our overview of residential roofing systems compares how these hold up in real Wisconsin service conditions.
Steep: 9/12 and up
Old farmhouses, Victorians, Tudors, plenty of the character homes in older Madison and Janesville neighborhoods. The material list barely changes. The labor math changes a lot.
If your whole roof is low slope: the 2/12 ranch
Plenty of south-central Wisconsin homes are not "mostly steep with one flat porch." Ranches and 1960s additions run 2/12 or 2.5/12 across every plane. Three real paths, and the cheapest one is the shortest-lived.
- Shingles using the low-slope method. Permitted from roughly 2/12 to 4/12 with doubled underlayment (many roofers self-adhere a membrane over the whole plane instead). Least expensive, matches the neighborhood look, shorter service life, and ice damming stays part of your winter.
- Fully adhered or self-adhered membrane. The right answer under 2/12 and a strong one at 2/12 to 3/12 if you are tired of chasing leaks. Seams are welded or adhered, so water backing up does not find a way in.
- Mechanically seamed standing seam metal. Highest cost, longest life, and it can run over the whole house so you are not managing two systems.
As of late 2026, ballpark market ranges in our area (not a quote, and they move with material prices): asphalt shingle replacement on conventional slope commonly lands around $500-$800 per square installed, residential low-slope membrane systems roughly $900-$1,600 per square with new insulation, and seamed metal higher still. Small areas cost more per square than big ones, because a dumpster and a setup day do not shrink just because the porch is 250 square feet. For how these pieces stack up on a real house, see our roof replacement cost breakdown and the Wisconsin pricing guide.
Can you add pitch instead?
You can, and it is usually not worth it. Framing sleepers over the deck genuinely gets you to shingle-legal slope, but you are adding framing, tying into the main roof, raising the roofline against existing windows or siding, and creating new flashing risk at the transition. It often costs more than a quality membrane. Tapered insulation creates positive drainage on a membrane roof, which is useful, but it does not get you into shingle territory. If you are already gutting and reframing that addition, build real pitch. If you are just reroofing, a properly installed membrane or seamed metal is the better value.
What the code and the manufacturer actually require
Two thresholds do the work: no asphalt shingles below 2/12, and from 2/12 to 4/12 a doubled underlayment application instead of a single layer. Those two steps are standard across nearly every major asphalt shingle manufacturer's installation instructions.
Here is how that becomes enforceable in Wisconsin. The state's Uniform Dwelling Code (SPS 321) requires roofing to be installed according to the manufacturer's instructions and the product's listing. So the requirement that governs your job is whatever the current printed instructions for that specific shingle say, verified per product rather than quoted from memory. Those same instructions also govern your warranty. Install below the stated minimum and you have voided coverage and built in a leak.
On permits: the City of Madison generally requires a building permit for reroofing, and Janesville, Beloit, Verona and surrounding towns each run their own inspection department with their own thresholds, so it gets verified per address. At a low-slope transition, an inspector typically looks at underlayment type and coverage, ice-and-water shield at eaves and valleys, step and counter flashing at walls, a kick-out at the bottom of that wall line, and drip edge. A contractor who shrugs at the permit question is telling you something.
Why steep roofs cost more, and how it should show on your quote
An experienced crew can walk up to about 6/12 or 7/12 in proper footwear with fall protection. At 8/12, roof jacks, planking and rope work become constant rather than occasional. That is the honest dividing line. A 7/12 can go either way depending on wall height, access and how many dormers and valleys are in play.
What drives the premium:
- Fall protection setup. Anchors, harnesses, jacks and planks get installed, moved and reinstalled as the crew progresses. Real hours before a shingle goes down.
- Slower production. Nobody carries bundles up a 12/12 the way they walk them across a 5/12.
- Fewer hands at once. Staging limits how many people can safely work one plane, so the effective crew shrinks and the schedule stretches.
- Controlled tear-off. Debris that would slide to the edge on a 5/12 has to be caught so it does not take out gutters, landscaping or a person.
- More cut waste and flashing. Steep roofs come with turrets, dormers and complex valleys. Every skylight, chimney and wall intersection also gets more critical up there, since water arrives faster and those details are harder to reach and get right.
Two more slope effects worth planning for: steeper pitch means faster, more forceful runoff hitting the gutter, which argues for larger downspouts or more of them, especially where two planes dump into one valley.
Rather than trust a blanket percentage, make the quote show it. The estimating platforms insurance carriers use price steep-slope labor in tiers, commonly 7/12-9/12, 10/12-12/12 and over 12/12, with a separate charge for work two stories and higher. Reputable retail estimates work the same way: a steep adder priced per square on the affected planes only, not smeared across the whole roof, plus scaffolding or lift rental as its own line. Ask for it broken out and you can see exactly what the slope is costing you.
One more thing specific to steep work: verify general liability and workers' comp certificates directly with the insurer, not just a logo on a folder. A fall off a 10/12 is a serious injury, and you do not want that question answered after the fact.
Not sure what pitch you have, or whether a steep charge on your quote is fair? We will measure it and tell you straight. Free, no obligation. Call (608) 909-9109.

How much longer does a steep roof take?
Longer, and the variables matter more than the slope alone. A straightforward 25-30 square tear-off on a walkable 5/12 often runs one to two working days, though dormers, valleys, wall height and any decking replacement move that. The same square footage at 10/12 or steeper, with staging to set and strike, commonly stretches to three to five days for the same reasons. Weather windows matter more too, because a steep roof is harder to leave partially dried-in overnight.
More staging on the ground means more risk to what is around your house. A real protection plan includes hard covers over the AC condenser, window wells and decks, plywood in landscape beds under every ladder foot and staging leg, the dumpster on plywood, gutter protection where ladders and jacks land, and a magnet sweep of the drive and lawn at the end of each day, not just the end of the job. Ask how they handle each of those before staging goes up.
Want a straight answer on your roof?
We'll inspect it, document everything, and tell you honestly what you're looking at, even if the answer is patch it for now. No pressure.
Can I reroof over the existing layer?
Sometimes on a conventional slope, and almost never on a low slope. Code generally prohibits an overlay where two layers already exist, where the covering or decking is deteriorated or water-soaked, or over materials like wood shake and slate.
Even where it is legal, pitch changes the math. On a 2/12 to 4/12 plane you need doubled underlayment, and you cannot install underlayment you are not exposing. You also give up your one chance to look at the decking, which is exactly where low-slope roofs rot. Most enhanced manufacturer warranties require a full tear-off anyway.
Solar, snow and ventilation in our climate
Most conventional slopes from about 4/12 to 9/12 take a standard flush mount and produce well at our latitude. Low slope needs tilt or ballasted racking, which adds hardware, wind-load engineering and special mounts that do not compromise a membrane. If your shingles have less than roughly 10 years left, replace the roof first. Removing and reinstalling an array later costs thousands.
Steeper roofs shed snow faster. Less accumulated weight, less standing meltwater, lower ice dam risk. The tradeoff is that the snow lands somewhere. Sliding snow and ice off a steep plane above a front door, walkway or AC unit is a genuine hazard and can rip gutters loose.
That is what snow retention hardware is for, and it matters most on metal, which is slick by design. On standing seam you want a clamp-on bar system that grips the seam, never a screwed-through guard that punctures a panel. Layout depends on pitch, panel length and snow load, and it gets engineered per project by a professional using local building-code ground snow load data, not estimated by the homeowner. As market orientation, protecting a typical 20-foot entry span usually runs a few hundred dollars up to about a thousand. Cheap compared to a torn-off gutter or an injury.
Low-slope sections collect snow. It melts against a warm deck, refreezes at the cold edge, and you get an ice dam. Recurring dams in the same spot every winter usually point at pitch, insulation and ventilation together, not just shingles. Two ventilation notes tied to slope: most ridge vents are not rated below about 3/12, and shallow framing leaves little room for intake, so baffles and adequate soffit venting matter more, not less. Ice-and-water shield (a self-adhering membrane that seals around fasteners) at eaves, valleys and low-slope transitions is not optional here.
Pitch, insurance and storm claims
Steep charges are payable. Carrier estimating software has steep-slope and height tiers built in. If your roof is 8/12 or 10/12 and the adjuster's estimate has no steep line items, the scope is short. That is a big reason we meet the adjuster on-site and document pitch, layers and access together, which you can read about on our storm damage restoration page.
Low-slope shingles are the trap. Policies cover sudden storm damage, not faulty installation. If a previous owner shingled a 1.5/12 addition, a carrier may pay to replace what was there and refuse the extra cost of converting it to a proper membrane. Ordinance-or-law (code upgrade) coverage sometimes bridges that gap, worth checking on your declarations page before a storm, not after.
Pitch by itself rarely moves your premium. Underwriters care about roof age, material, condition, shape, and how much of the roof is flat or low slope. Some carriers underwrite low-slope sections more tightly or shift older roofs to actual cash value (a depreciated payout) instead of replacement cost. Find the roof surfacing endorsement on your policy so you know which you have, and ask whether your carrier credits Class 4 impact-rated shingles.
On hail, a steeper plane presents a more oblique angle to falling stones, so it tends to bruise less than a shallow plane in the same storm. Wind-driven hail flips that entirely. Test squares and documented damage counts decide claims, not geometry arguments.
How to check your own pitch without getting on the roof
Please do not climb up to measure it.
In the attic (most accurate): hold a 12-inch level horizontally against the underside of a rafter, mark the far end, then measure straight up to the rafter. Five inches means a 5/12.
With a phone: use the level or angle tool against a rafter tail or the underside of the rake board, then convert using the table above.
Easiest: ask your estimator to write the pitch on the quote. A good estimate already states pitch, squares, tear-off layers and underlayment type. If a bid never mentions pitch and your roof is steep or has a low-slope section, ask before signing.
What to do next
Pitch is the first thing we measure, because everything downstream depends on it: whether your porch needs a membrane or seamed metal, whether doubled underlayment is required, what the staging plan is, where the ice-and-water shield goes, how many days a crew is on site, and what an adjuster owes you. It is also why two houses on the same block can get honest bids thousands apart.
If you are researching a replacement, chasing a leak at a slope transition, or just want a straight read on a steep charge someone else quoted, we will come out and look. We measure the pitch, check decking and ventilation, inspect flashings and low-slope tie-ins, and leave a written estimate with the numbers broken out. Nothing to pay to find out, and no obligation to hire us. If the answer is "your roof is fine, watch that porch," we will tell you that.
Buckshot has been family owned and operated since 1979, working out of Madison, Wisconsin and Centerville, Iowa, with 24-hour emergency storm response when a leak will not wait. Call (608) 909-9109, or request a free inspection through our contact page and attach photos of the roof and any ceiling stains so we know what we are walking into.
Get a straight answer on your Madison roof
Wisconsin storm season and insurance non-renewal letters do not wait. Get a free, no-obligation inspection and an honest assessment of exactly what your roof needs, even if the answer is to wait.